1245 McKay Ave., Alameda, CA
show all projects
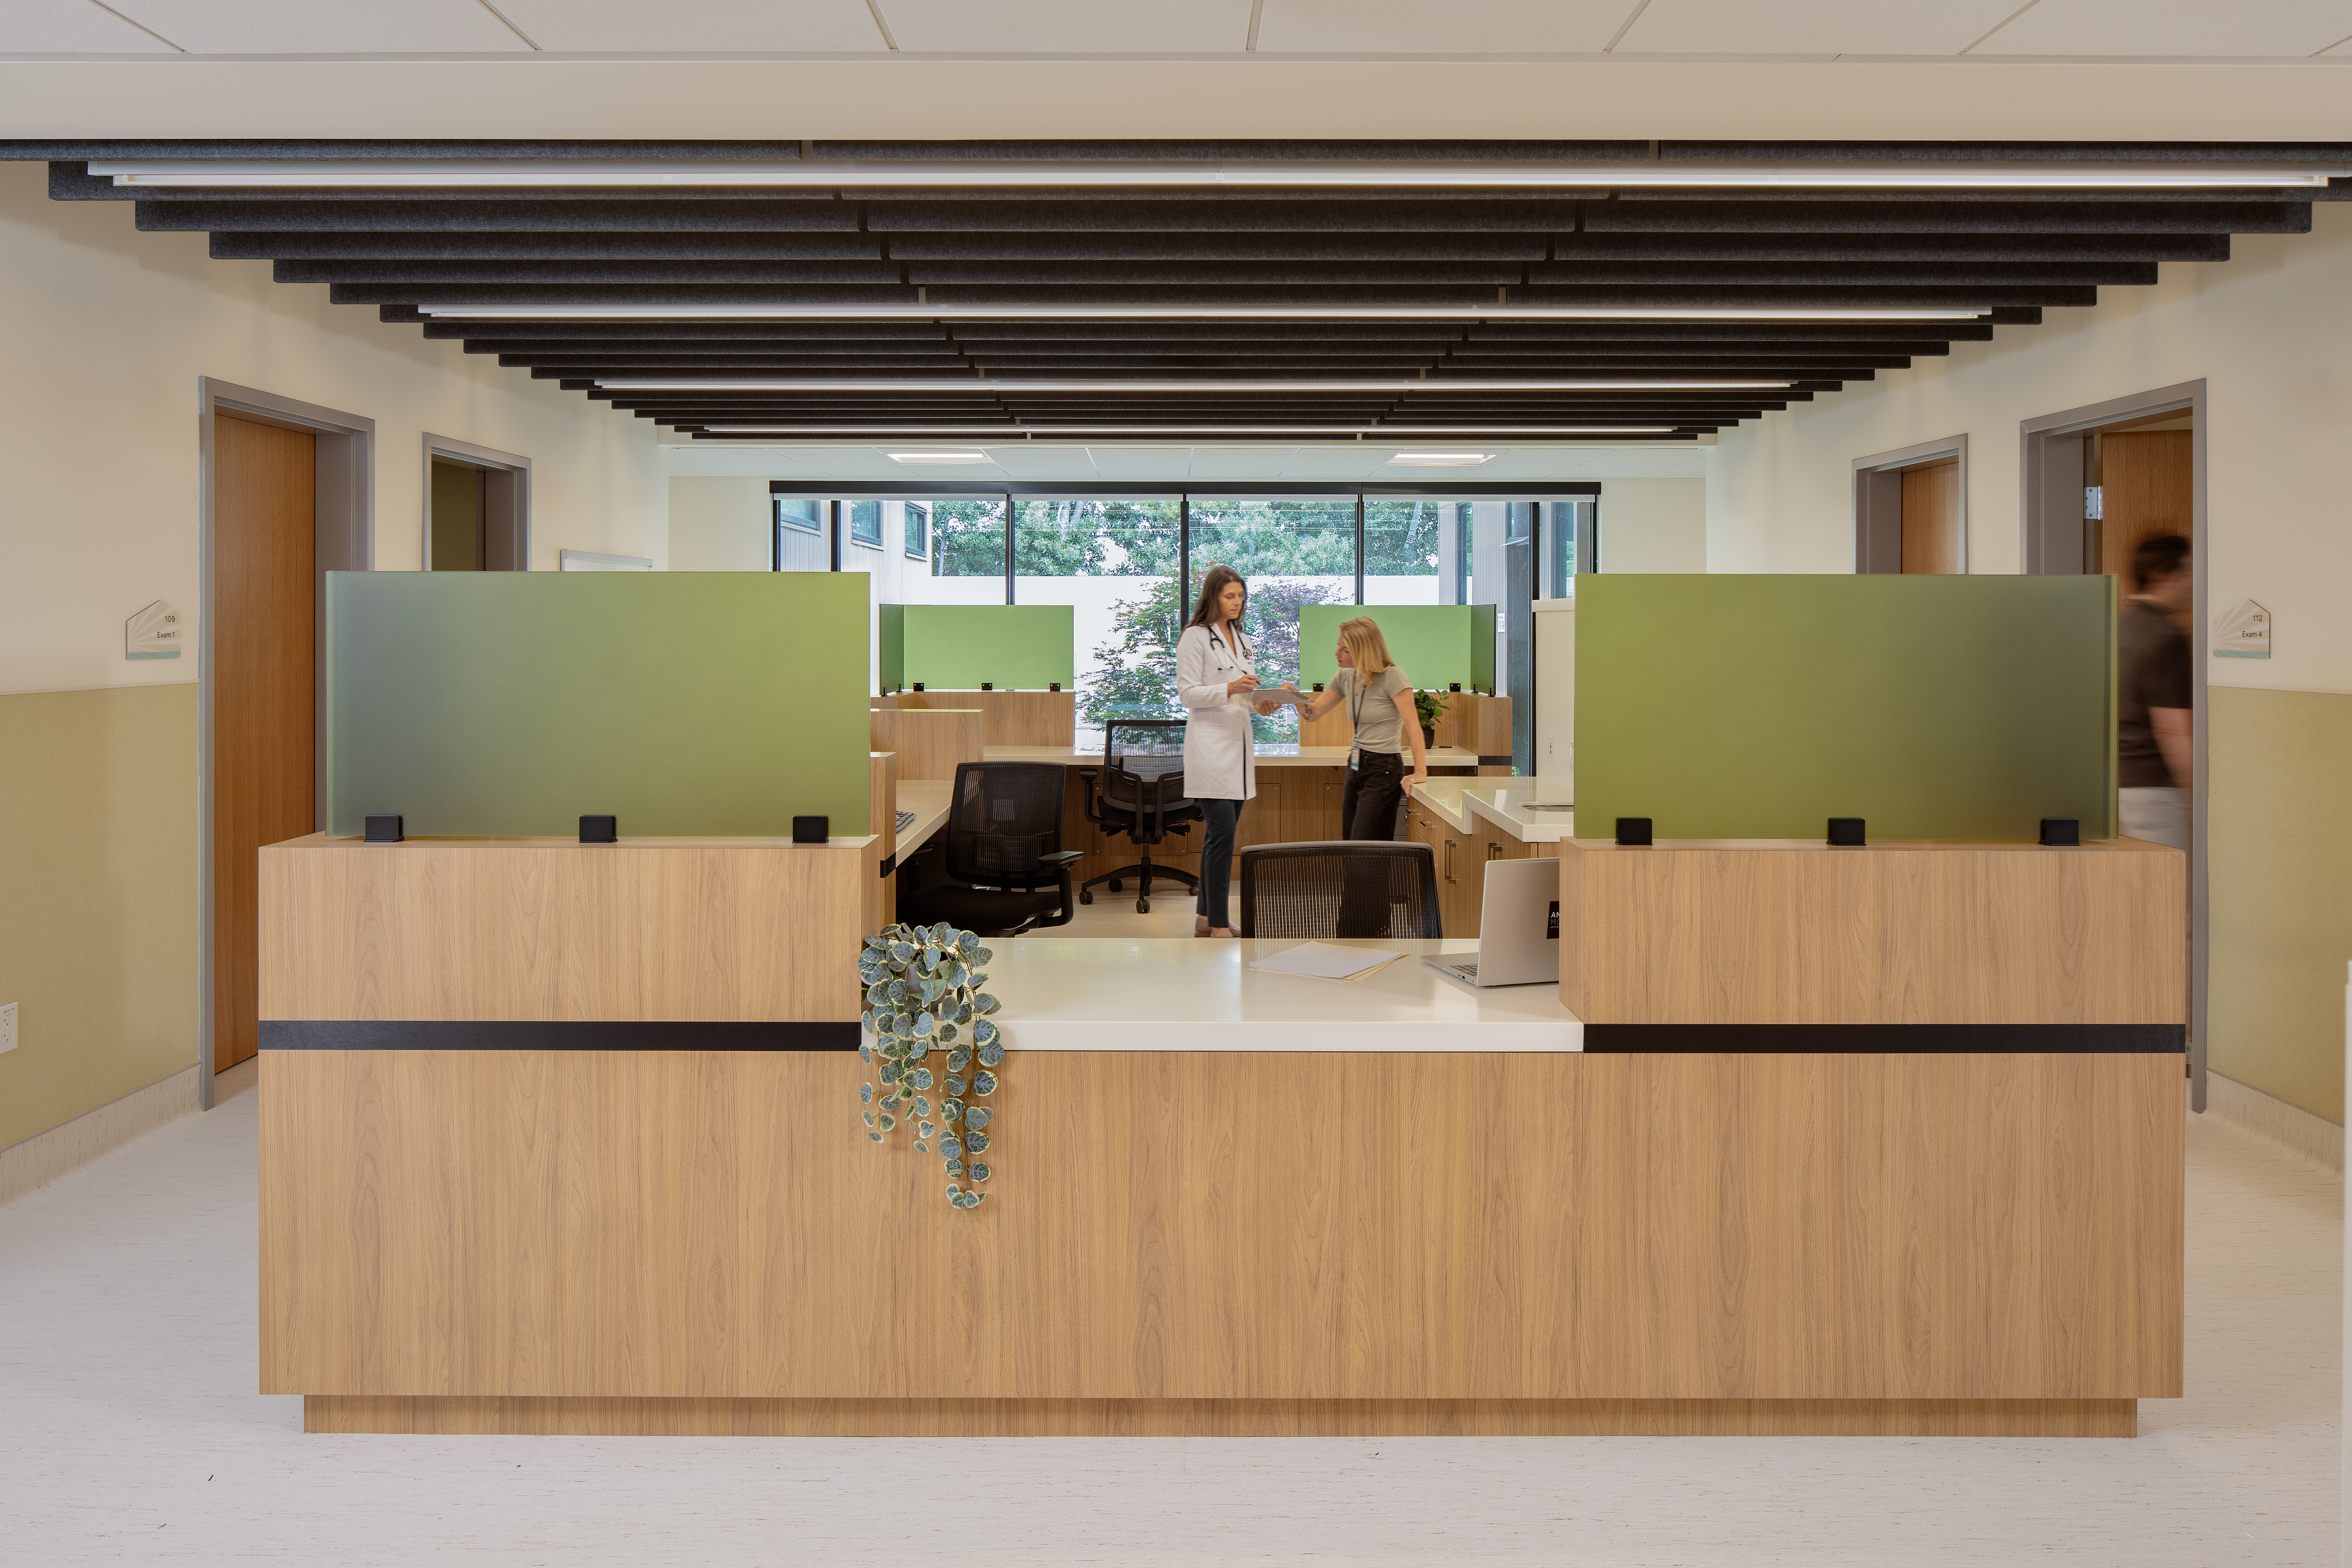
Alameda Wellness Center
Image
Image
Image
Image
Image
Project Facts
Location
Project
50-bed recuperative care facility that provides medical, mental and substance abuse recovery services, and a resource center offering case management and housing placement.
Value
$36 Million
Completion
2026
Architect
Ankrom Moisan Architects
Contractor
BBI Construction
Financing
State & Federal Grants
Capital Campaign
Project Full Description
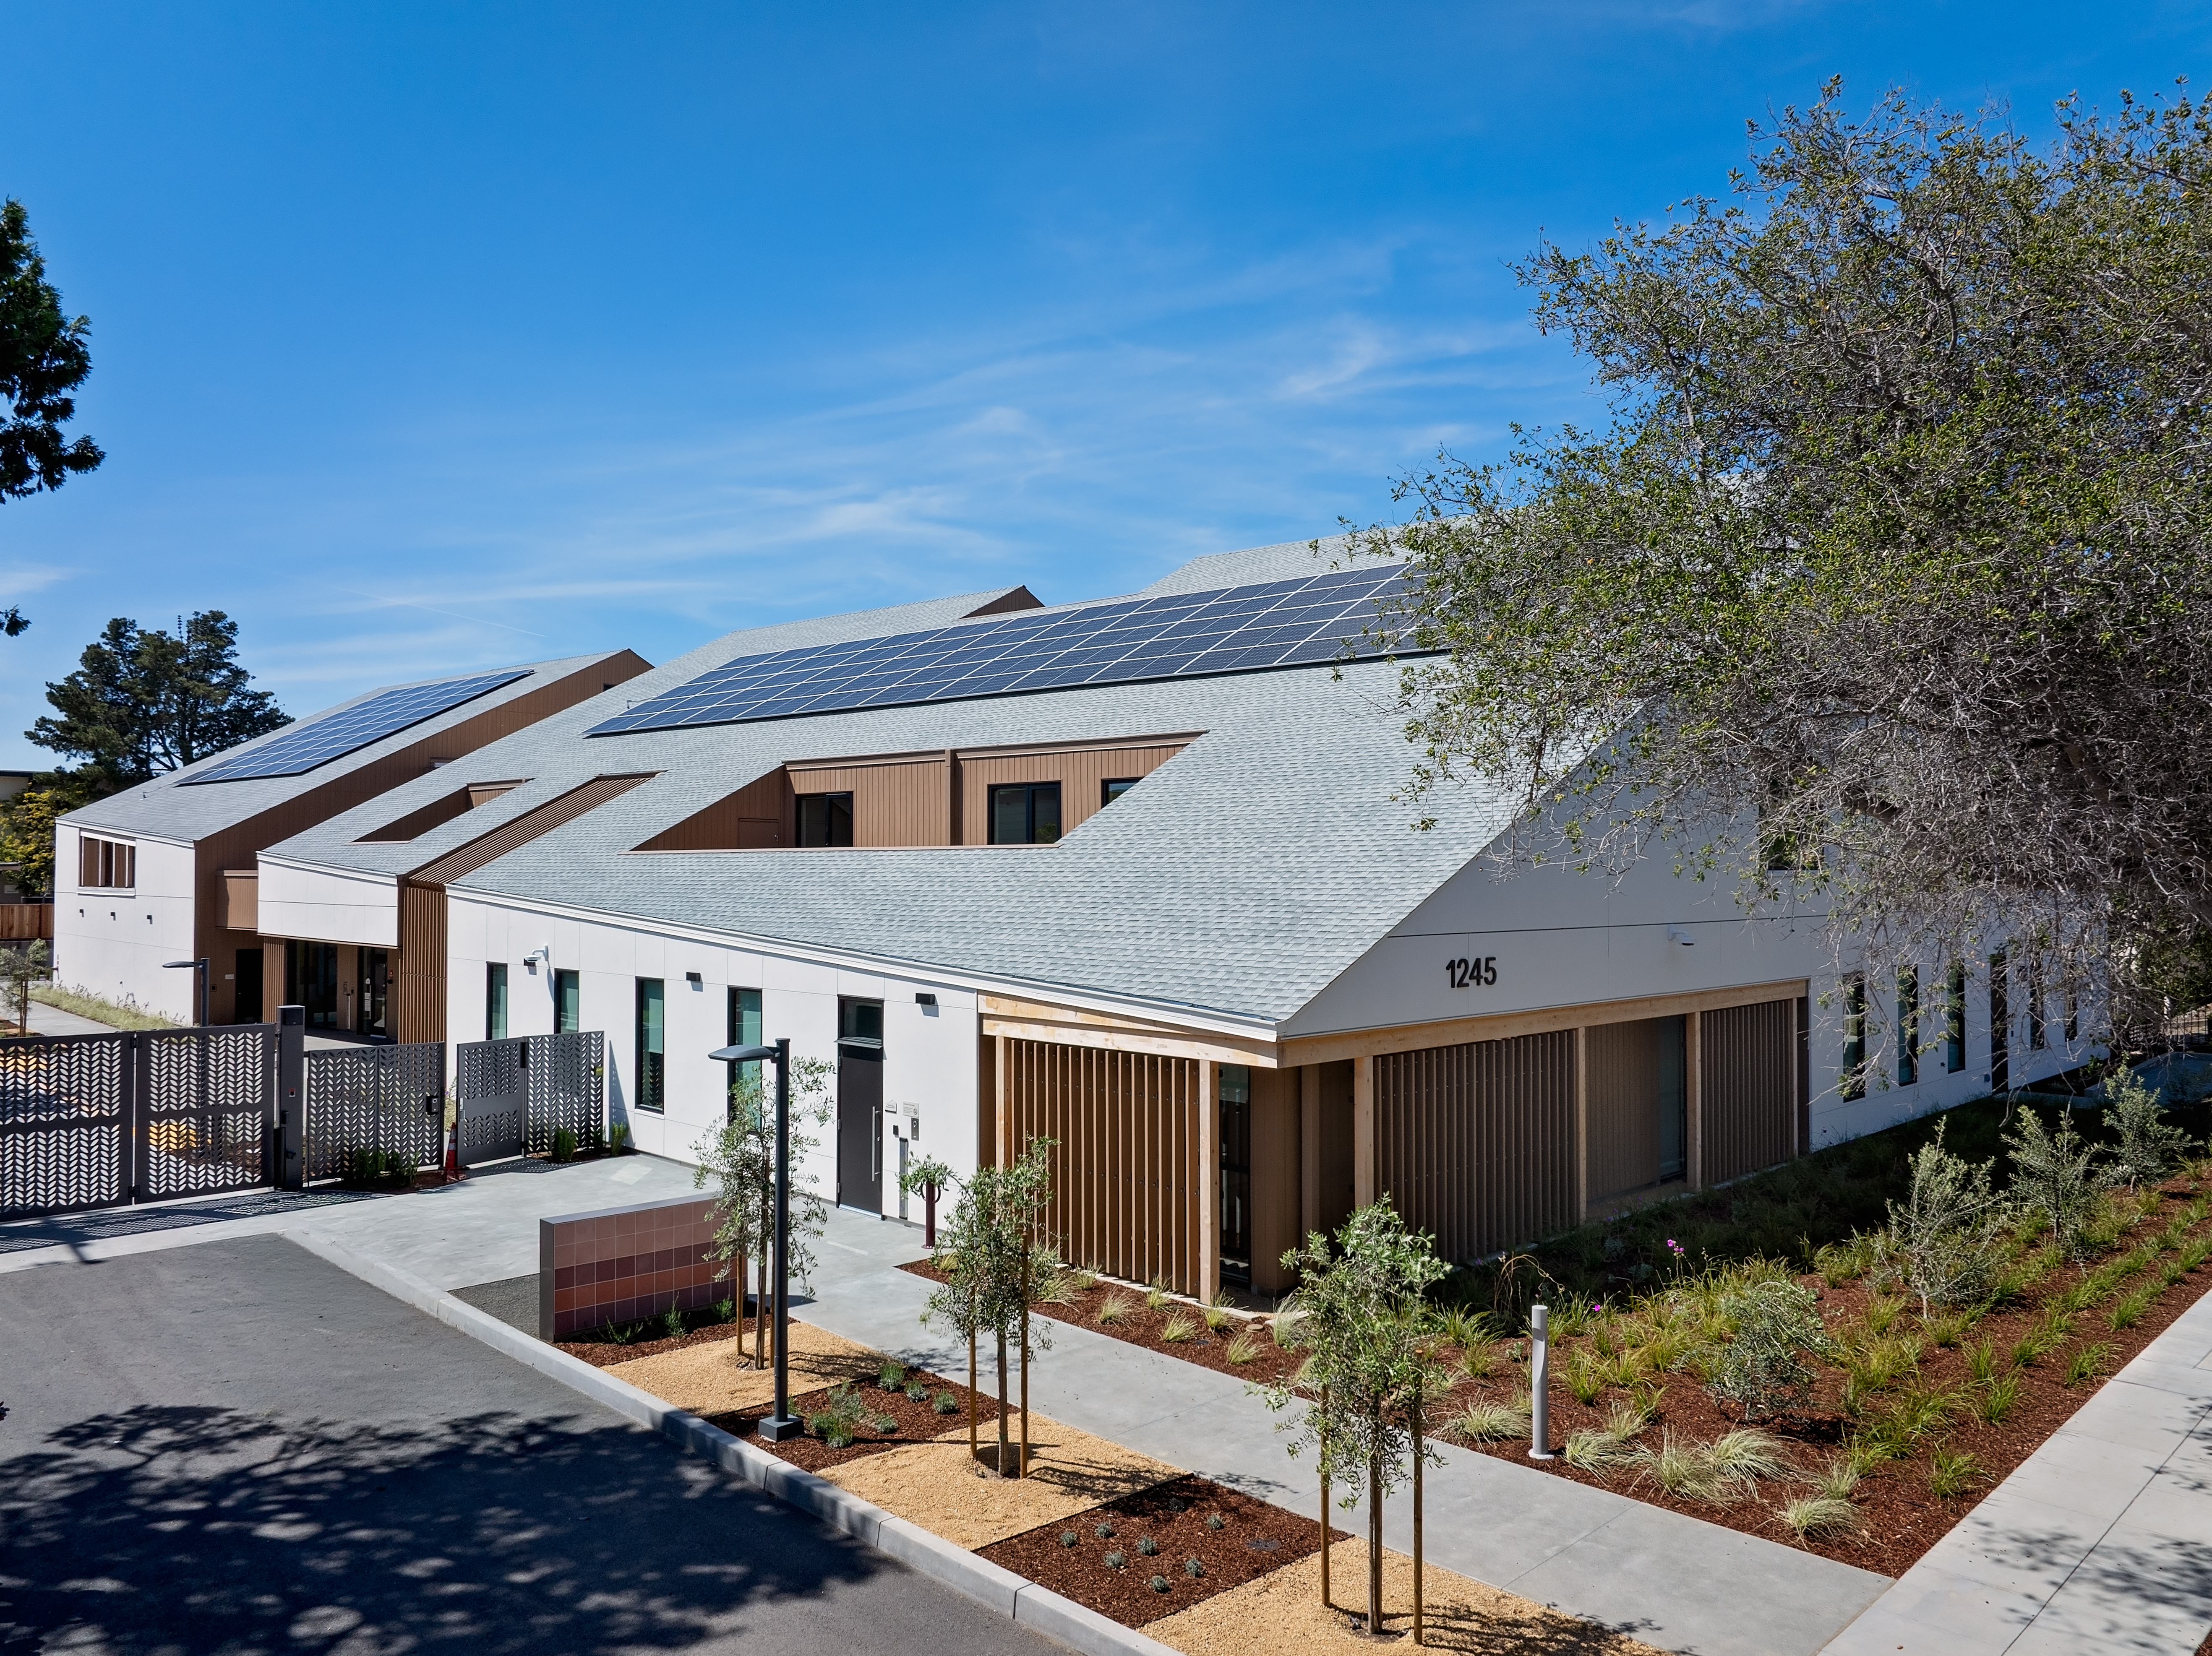
The Alameda Wellness Center co-locates senior housing, medical respite, primary care clinic and a resource center in one park-like campus near Crab Cove.
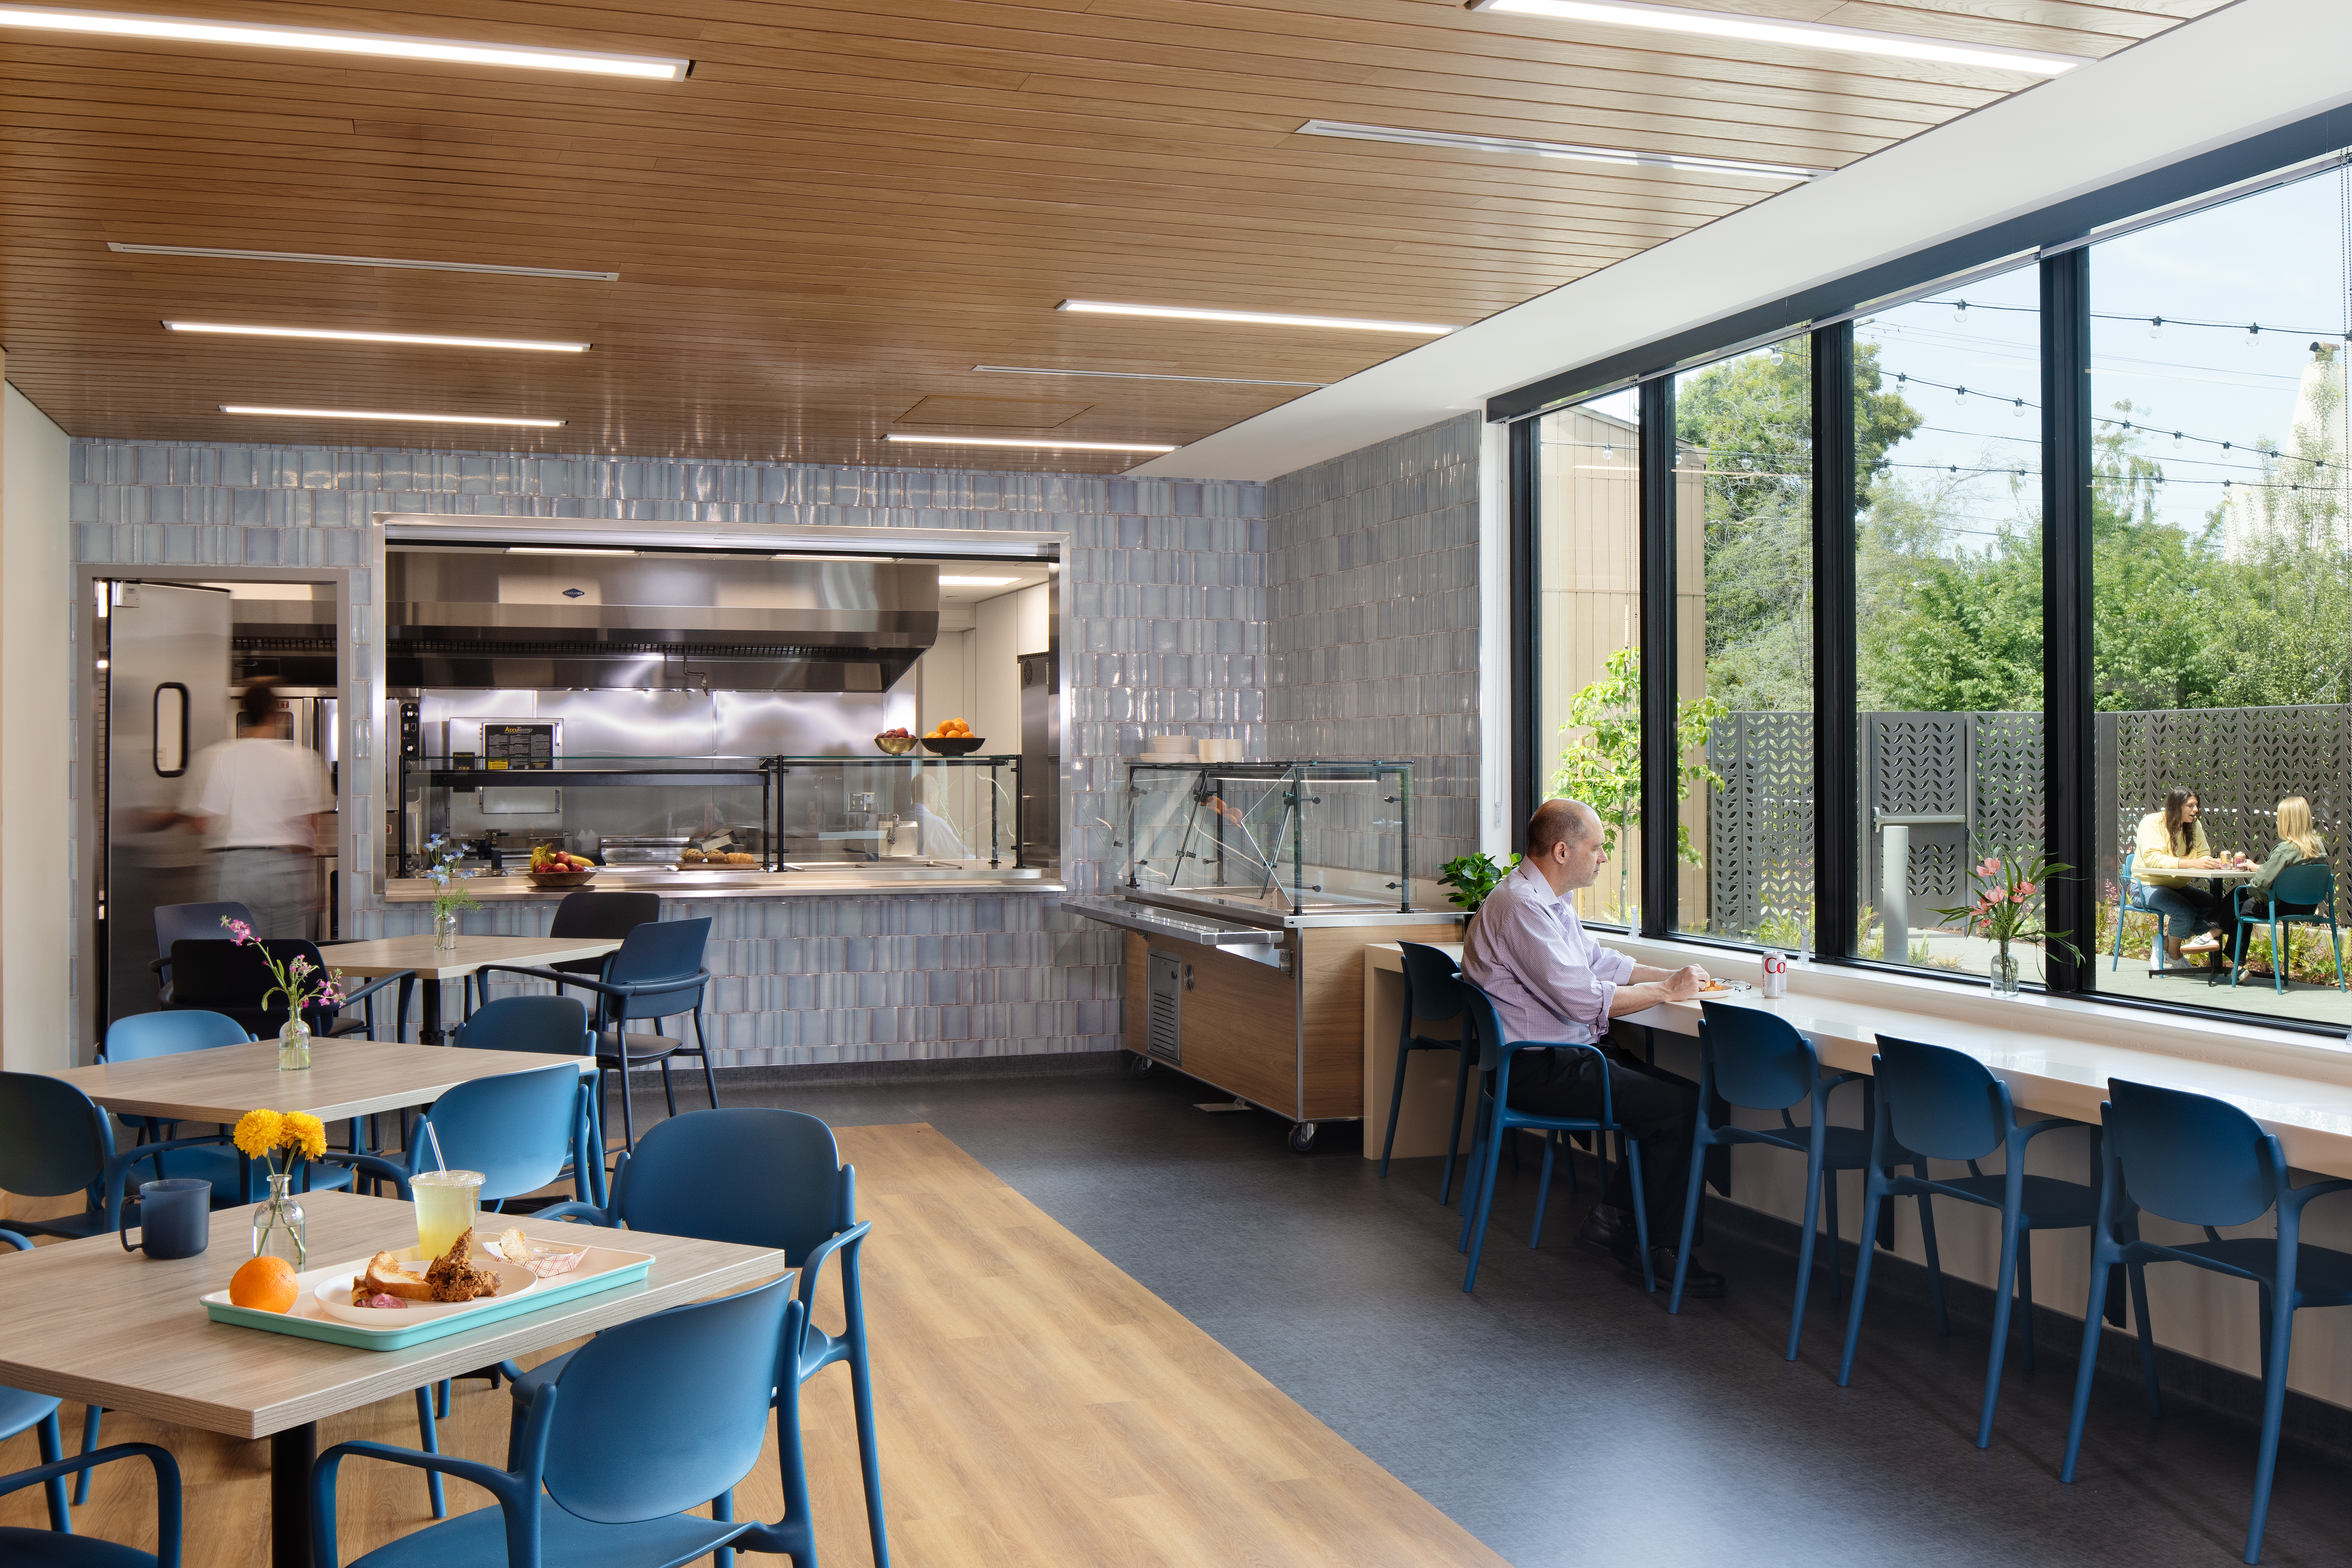
A former federal food testing facility, the previously dilapidated property was transformed to focused on individuals who are homeless or at-risk of homelessness; and now provides holistic services with medical, social and behavioral care, wellness activities, healthy meals, social events, educational opportunities, recovery groups & peer support.
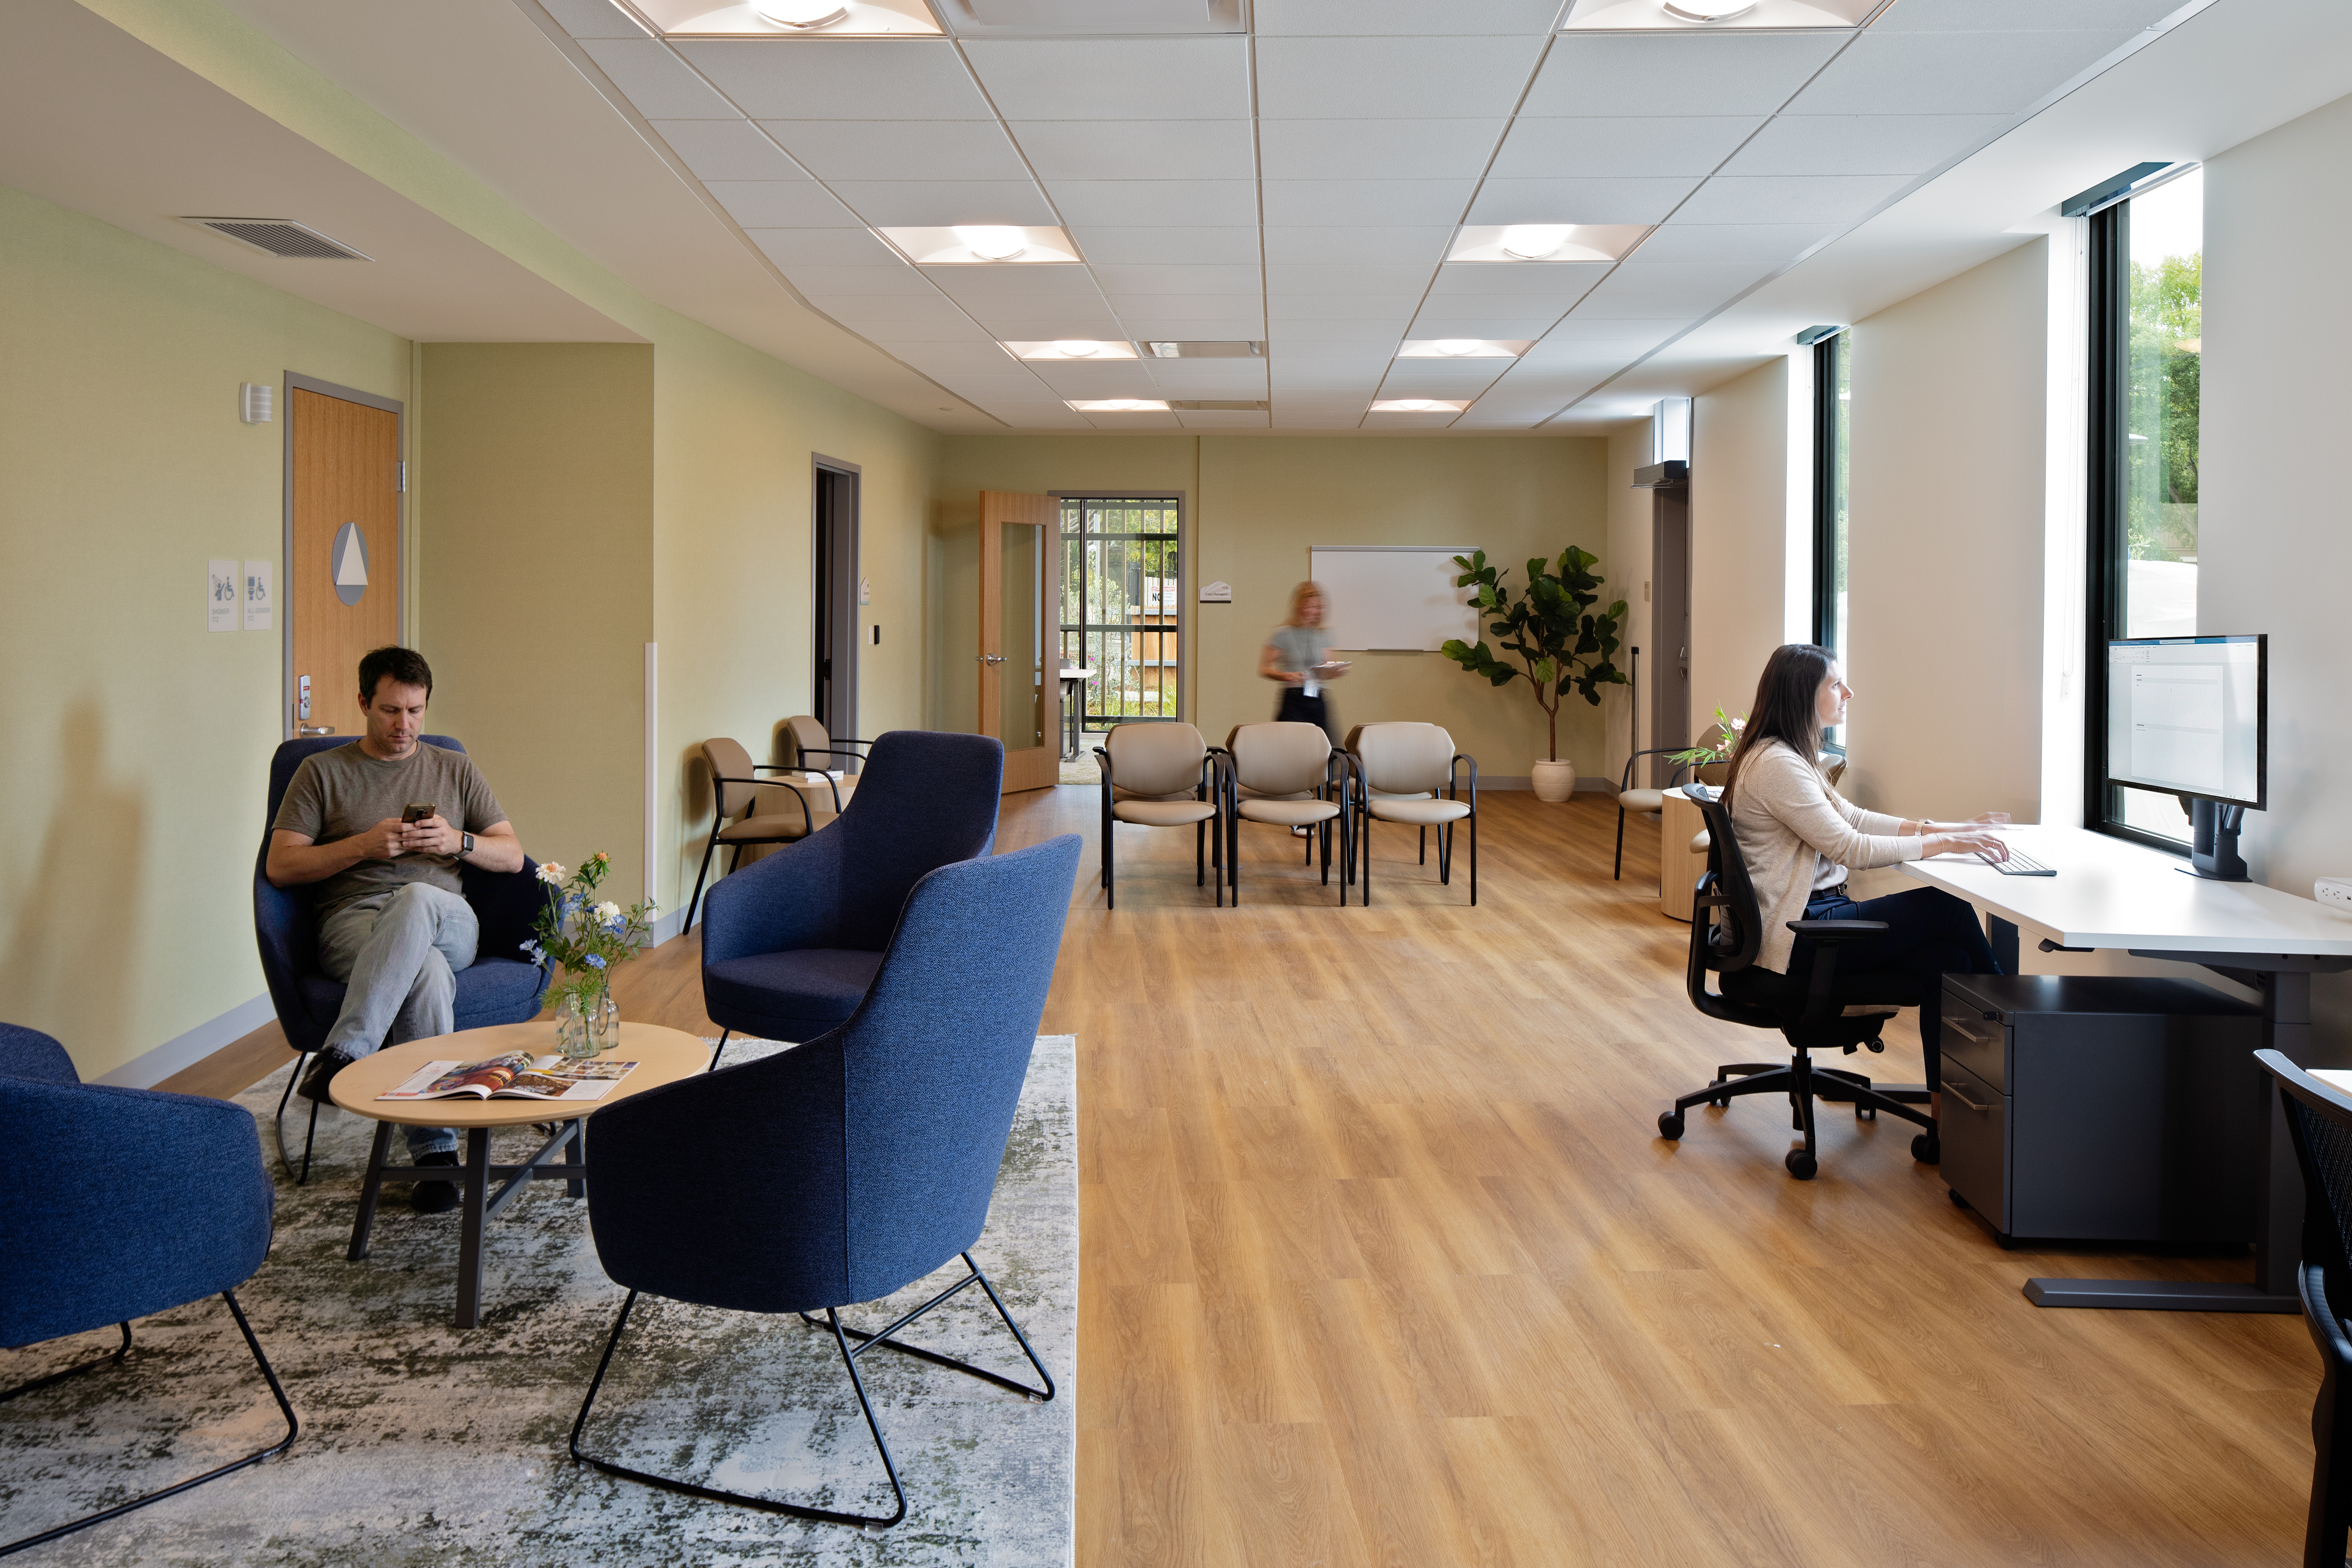
ECB helped Alameda Point Collaborative secure conveyance of the site from Health and Human Services, and funding through the State of California. In addition, ECB provided project management services for design and construction of the Medical Respite Center, a 50-bed recuperative care and transitional housing facility for patients with complex conditions and nearing the end-of-life. The building also houses a primary care clinic that provides medical, mental and substance abuse recovery services, and a resource center offering case management and housing placement.
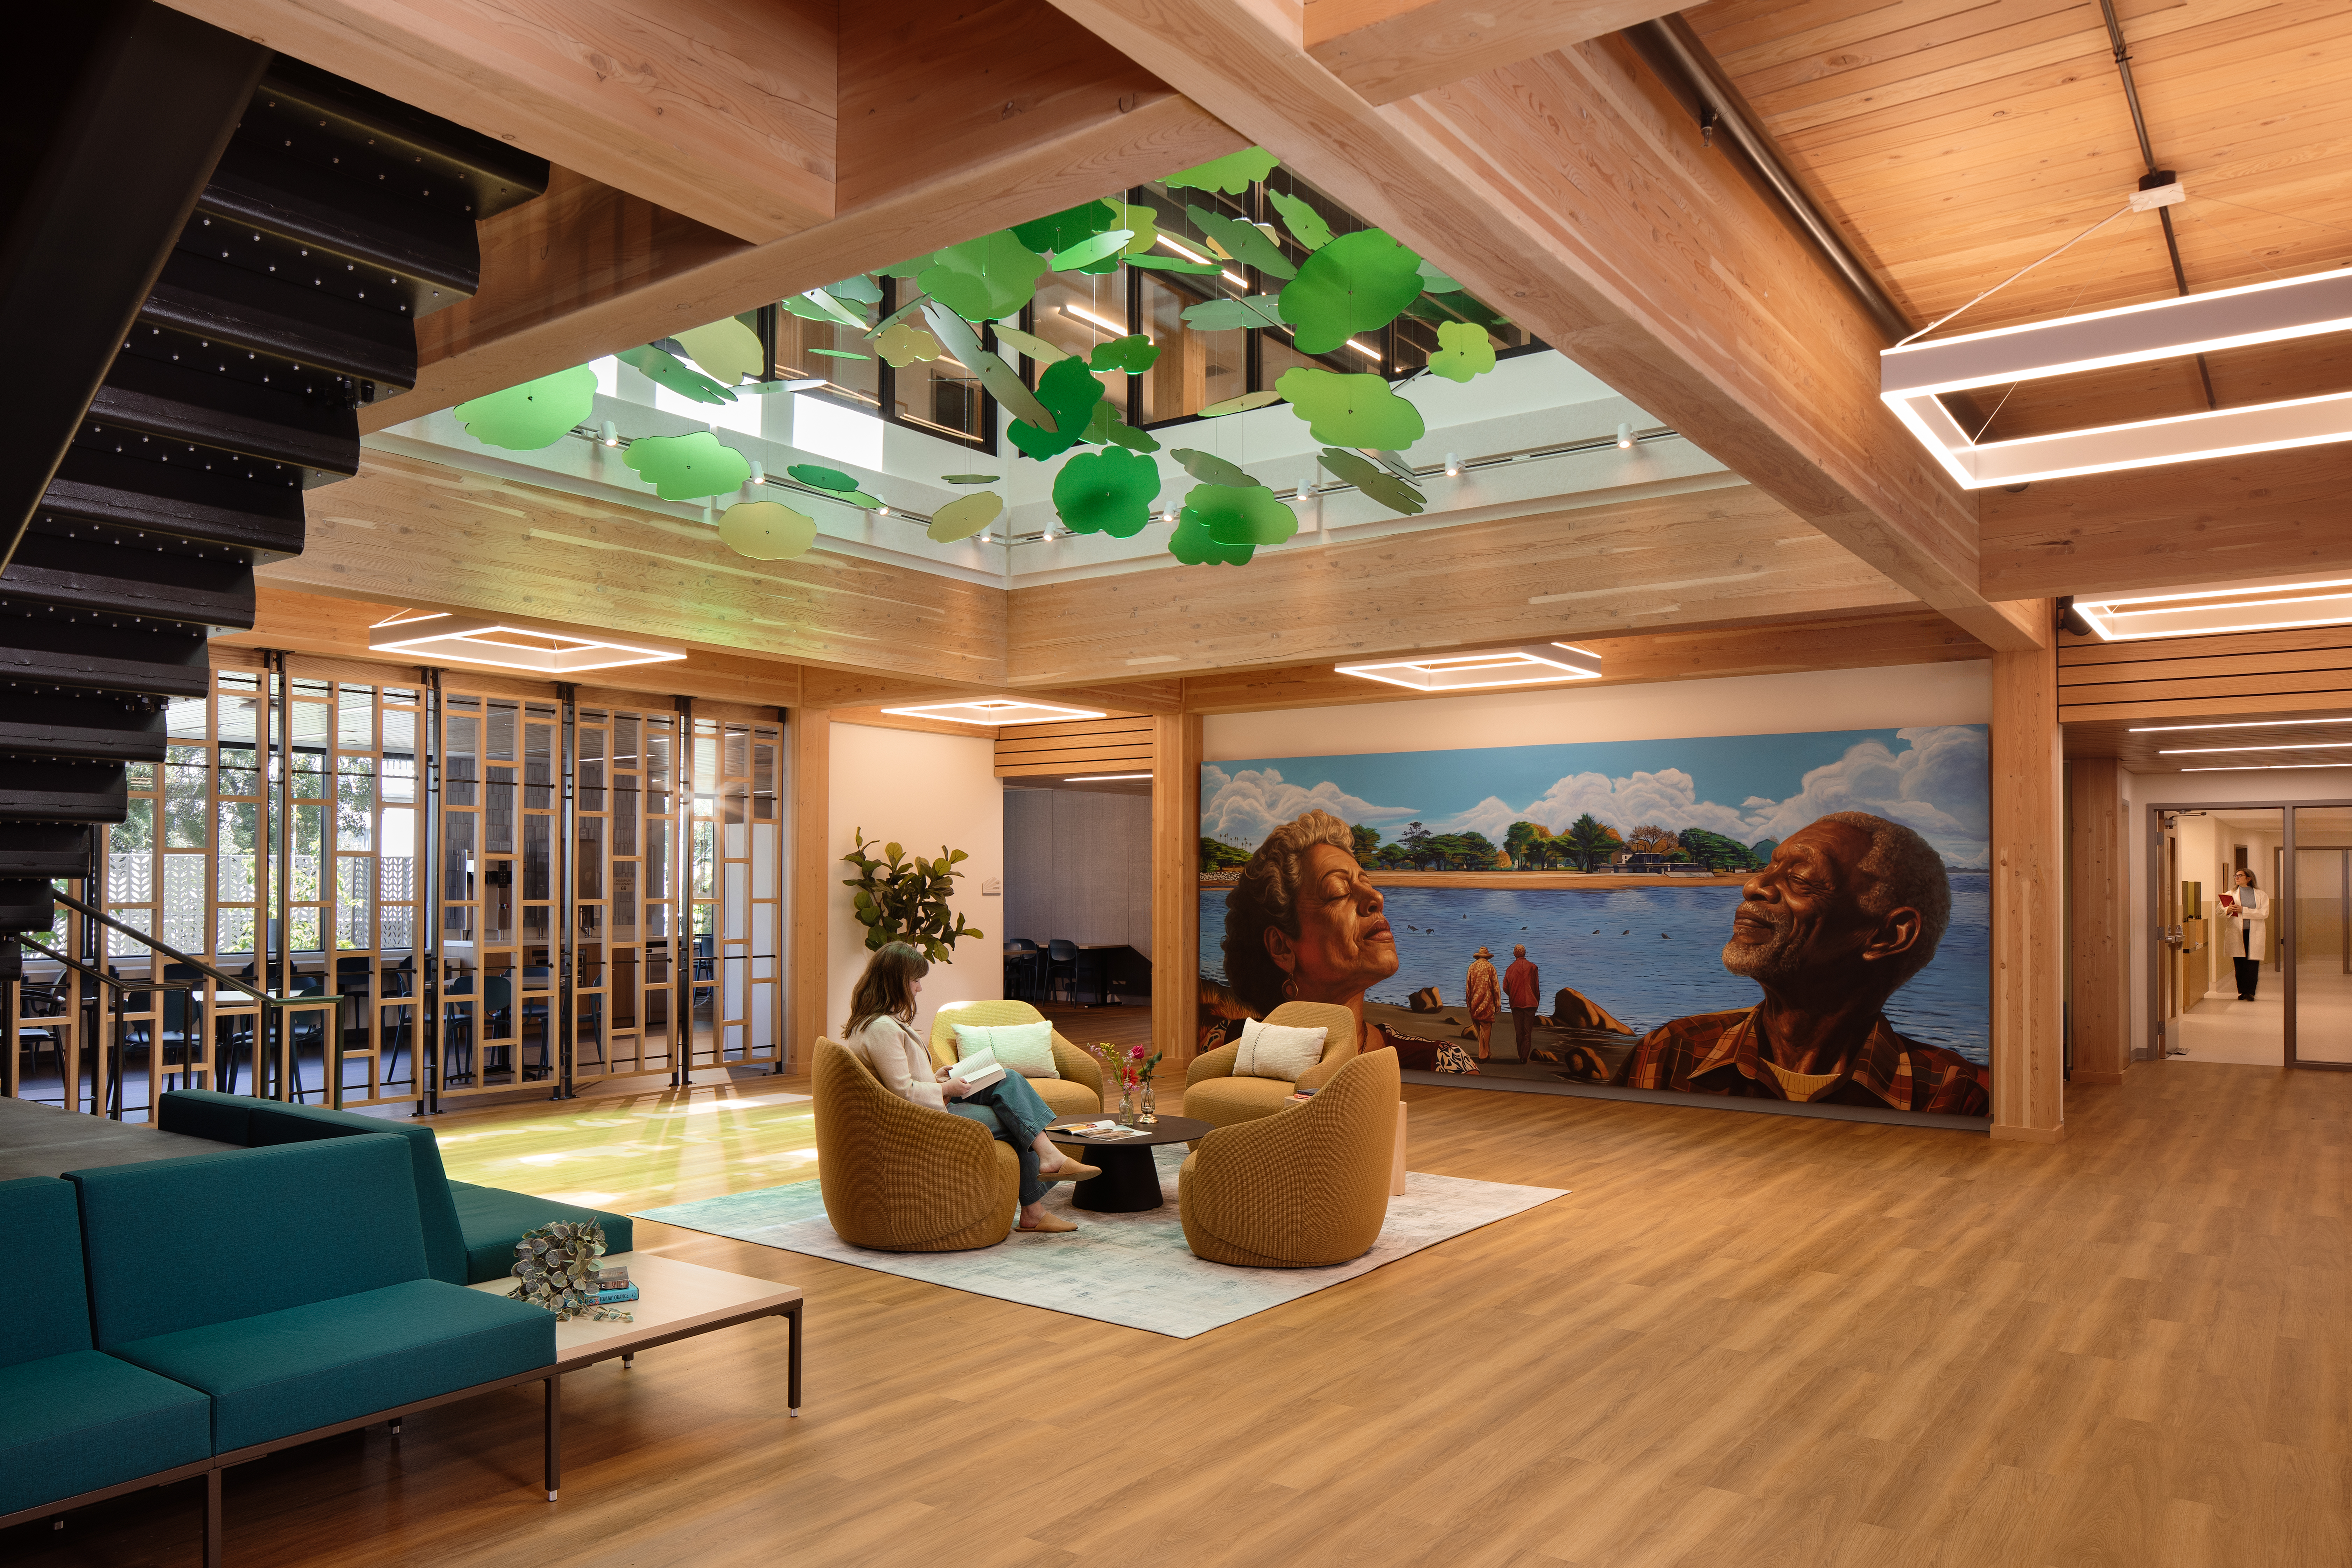
Designed by Ankrom Moisan Architects, the building aesthetic centers around the natural landscape, highlight wood elements, roof gardens, site landscaping, natural light, gathering spaces, and soothing colors to support healing and wellness.
491 KB